← IndexSheet 03 of 22
Sheet03
Project

Ozdemir Camkent Villa

Type · Year

Residential
2016
Built

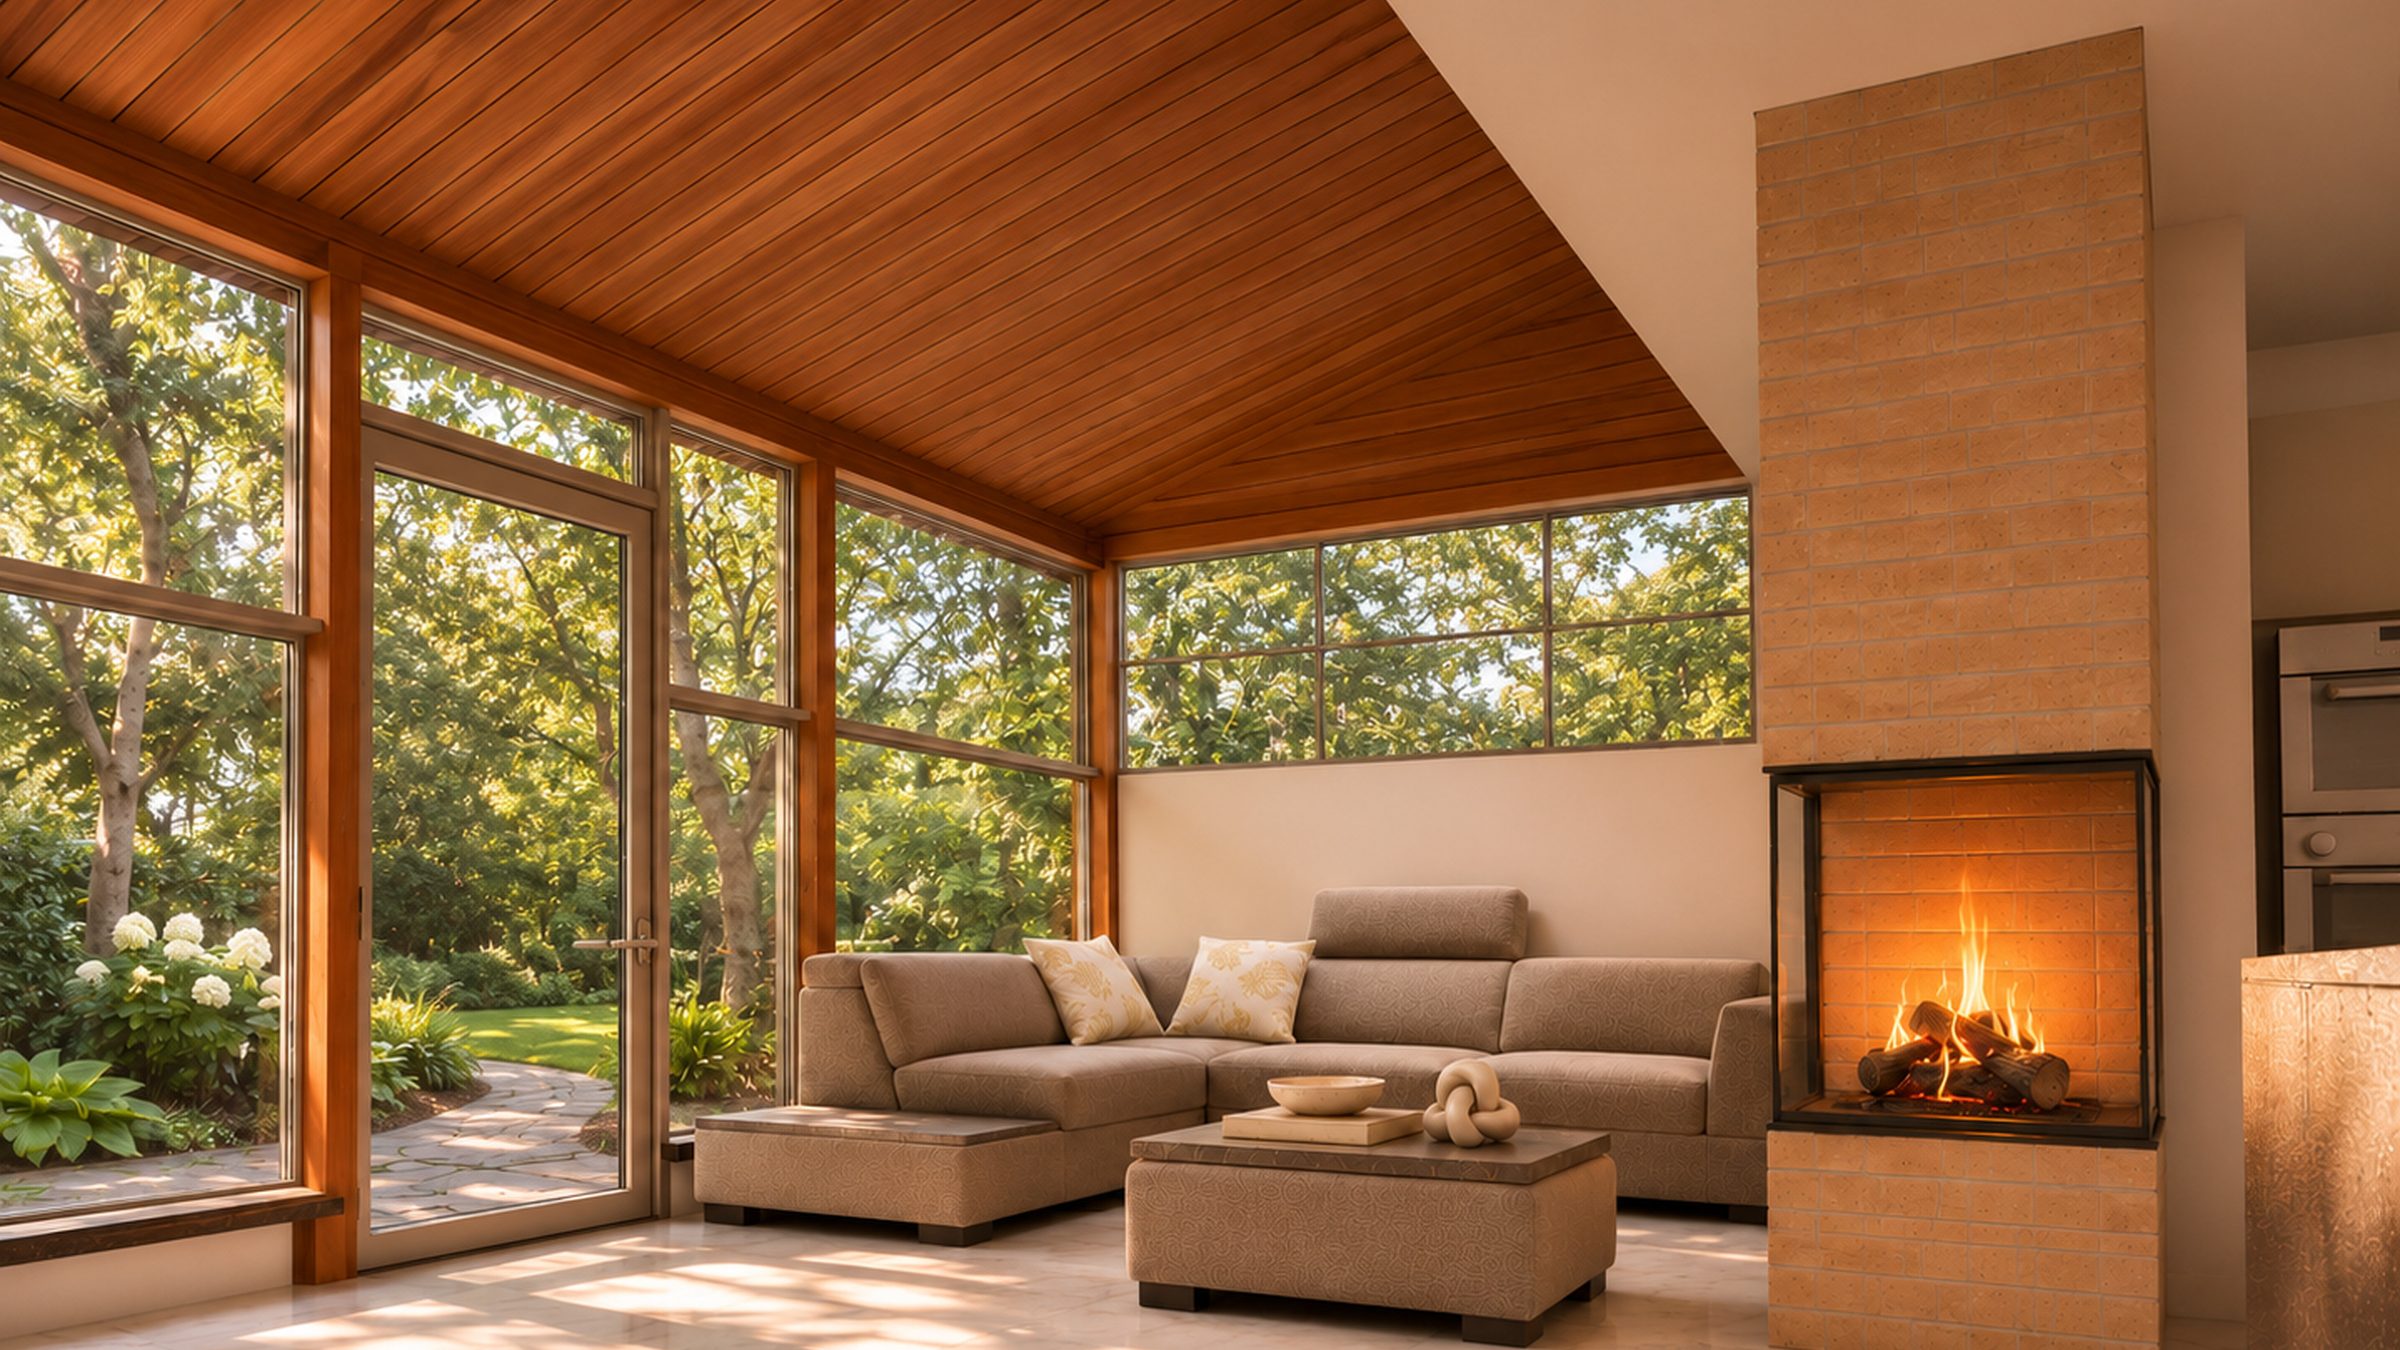
Ozdemir Camkent Villa, Living Room
Project
Ozdemir Camkent Villa
Year
2016
Location
Denizli, Turkey
Type
Residential
My role
Lead Interior Designer
Scope
Concept, space planning, colour and materials, FF&E, documentation, site
03 — Brief and design

Brief

A family villa with an open-plan ground floor centred on the fireplace and generous built-in storage. The client wanted a warm, comfortable home where joinery does much of the work.

Design

I framed each fireplace with built-in shelving and a dark stone surround so storage and focal points work together cleanly. A double-sided fireplace divides the living room from the kitchen, while warm timber flooring and a stone feature wall behind the main bed carry the material palette through the rest of the house.

Living Room and Kitchen
03.01  Living Room and KitchenOzdemir Camkent Villa
Main Bedroom
03.02  Main Bedroom
Bathroom
03.03  Bathroom
Bedroom
03.04  BedroomOzdemir Camkent Villa
Dining Room and Kitchen
03.05  Dining Room and KitchenOzdemir Camkent Villa
Garden Sitting Room
03.06  Garden Sitting RoomOzdemir Camkent Villa
Bathroom
03.07  BathroomOzdemir Camkent Villa

Moodboard

8 materials
Ozdemir Camkent Villa, material board
Material board

Travertine, cedar and cream stone around the fire, grounded with black marble and cognac leather.

Materials
01
Travertine
02
Cedar slats
03
Black marble
04
Hand-made brick
05
Cognac leather
06
Honed limestone
07
Patterned cement tile
08
Cream boucle
Palette
Travertine
Black
Cedar
Limestone
Cognac