← IndexSheet 04 of 22
Sheet04
Project

M.A. House

Type · Year

Residential
2015
Built

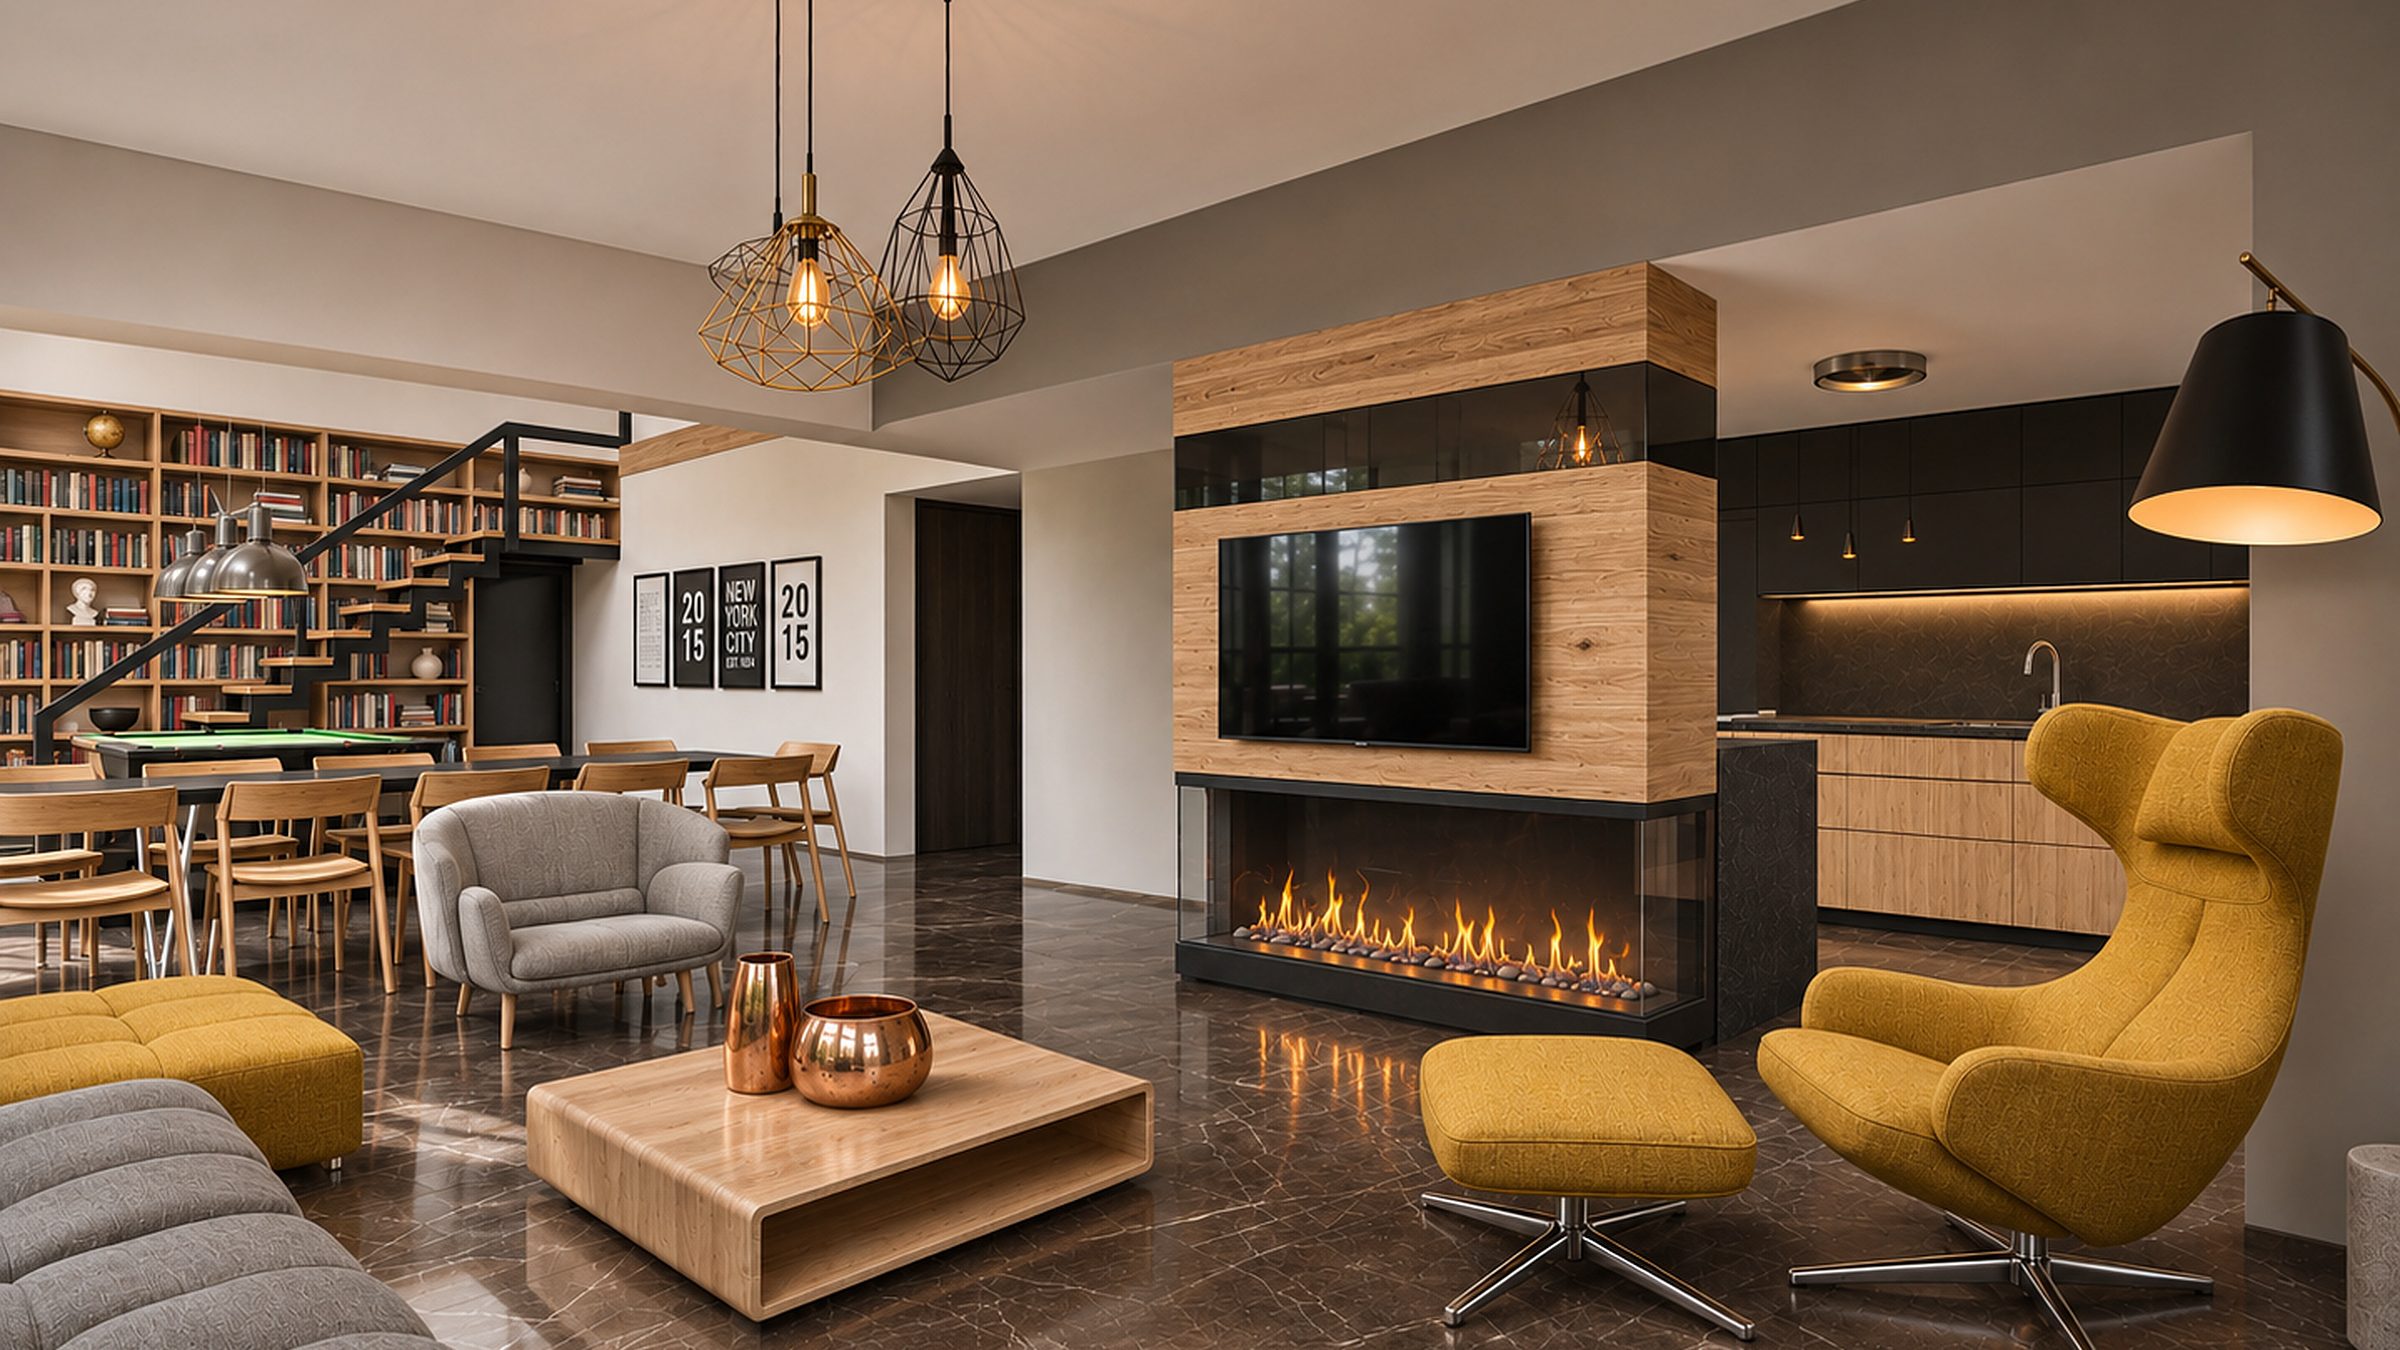
M.A. House, Living Room
Project
M.A. House
Year
2015
Location
Denizli, Turkey
Type
Residential
My role
Lead Interior Designer
Scope
Concept, space planning, colour and materials, FF&E, documentation, site
04 — Brief and design

Brief

A bachelor residence where the main living area doubles as a social and recreational hub, combining a pool table, a long dining table, and a fireplace in an open plan. It needed to host both small and large gatherings while supporting quiet reading time.

Design

Dark veined marble flooring runs continuously through the open plan to tie the zones together, contrasted against timber, black joinery, and a bright green pool table. The main bedroom and bathroom shift to a darker, quieter register with timber wall treatments and a full-height marble shower.

Dining and Games Room
04.01  Dining and Games RoomM.A. House
Main Bedroom
04.02  Main Bedroom
Bathroom
04.03  Bathroom
Kitchen
04.04  KitchenM.A. House
Games Room
04.05  Games RoomM.A. House

Moodboard

9 materials
M.A. House, material board
Material board

Dark veined marble and walnut, sharpened with black joinery, green baize and a mustard accent.

Materials
01
Emperador marble
02
Walnut
03
Reeded glass
04
Black steel
05
Black matt lacquer
06
Carrara marble
07
Billiard green baize
08
Light oak
09
Mustard wool
Palette
Emperador
Walnut
Black
Baize
Mustard