← IndexSheet 02 of 22
Sheet02
Project

Ovayurt Villa

Type · Year

Residential
2016
Built

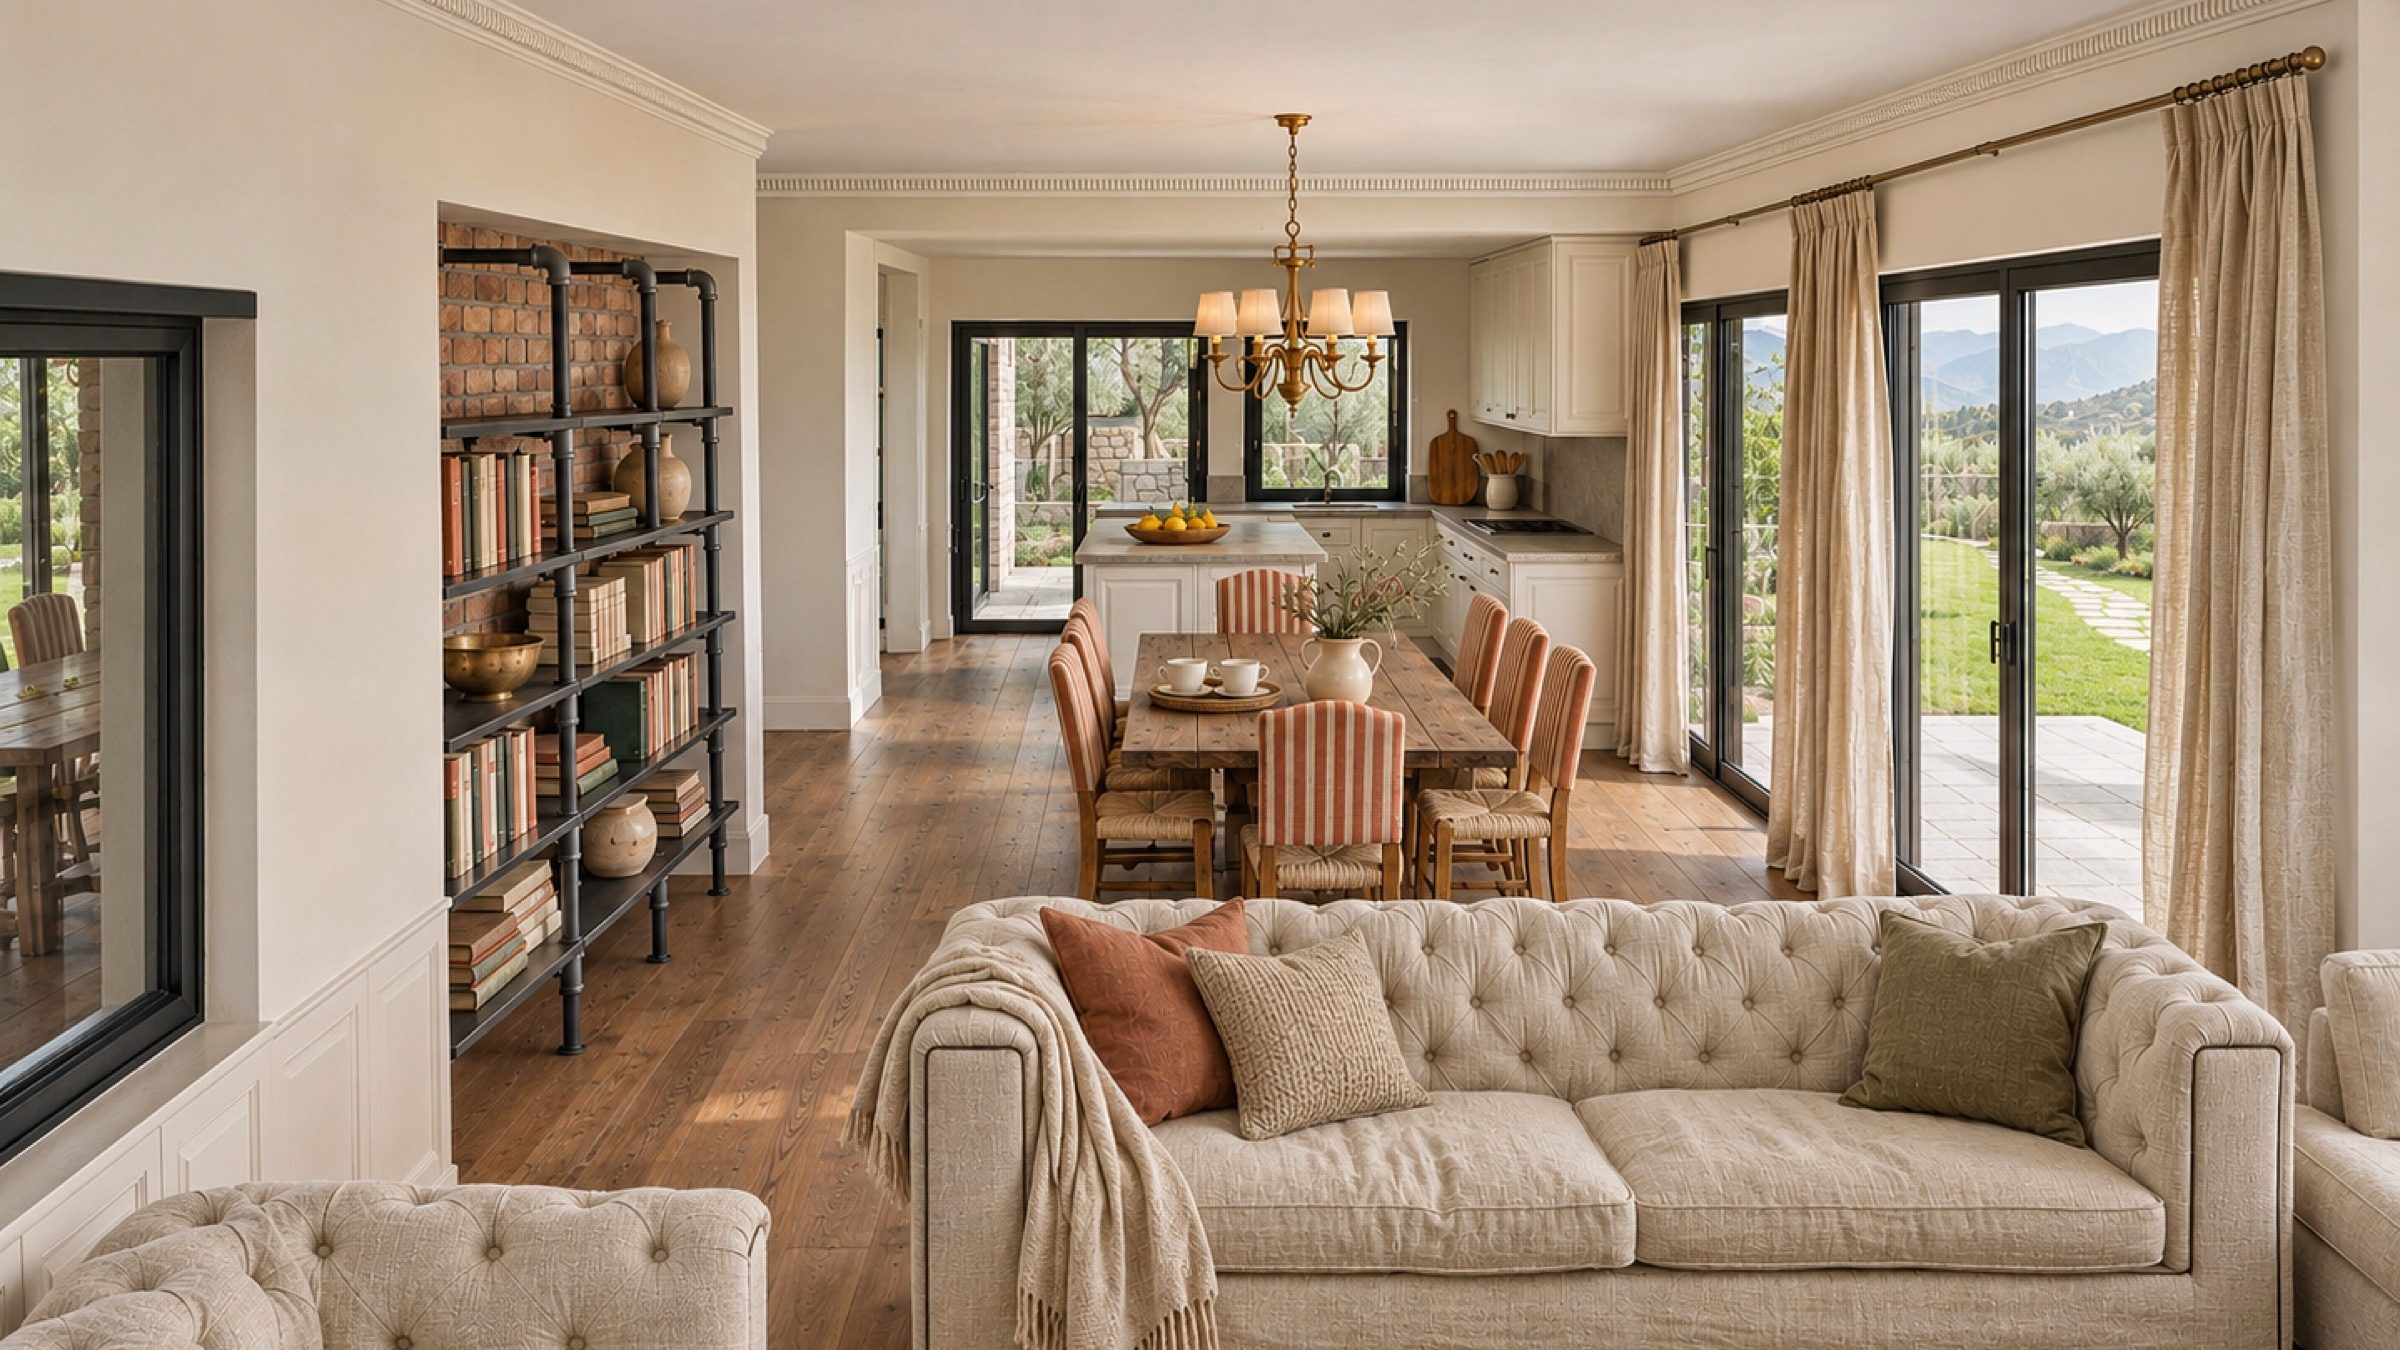
Ovayurt Villa, Living Room
Project
Ovayurt Villa
Year
2016
Location
Denizli, Turkey
Type
Residential
My role
Interior designer; architecture by Yoldas Architecture
Scope
Interior design: concept, space planning, colour and materials, FF&E, documentation, site
02 — Brief and design

Brief

A two-storey family villa with an open living, dining and kitchen floor that opens onto the garden and a covered terrace.

Design

The house was designed by Yoldas Architecture and I designed the interiors. A long timber dining table runs between a full-height library wall and the kitchen island, with warm timber floors, a Chesterfield sofa and a brass chandelier keeping the open floor relaxed. I drew the kitchen joinery in full, down to the panelled doors, the internal compartments and the appliance sizes.

Dining Room and Kitchen
02.01  Dining Room and KitchenOvayurt Villa
Kitchen
02.02  KitchenOvayurt Villa
Main Bedroom
02.03  Main BedroomOvayurt Villa
Kitchen Elevation
02.04  Kitchen ElevationNot to scale
Kitchen Elevation and Interior Compartments
02.05  Kitchen Elevation and Interior CompartmentsNot to scale

Schedule of finishes

6 items
F-01Warm timberFloors
F-02Painted panelled joineryKitchen and island
F-03Black steelLibrary wall
F-04Cream tufted upholsteryChesterfield sofa
F-05Coral striped fabricDining chairs
F-06BrassChandelier

Moodboard

8 materials
Ovayurt Villa, material board
Material board

Warm timber and painted joinery, with cream leather, black steel and a flash of coral.

Materials
01
Painted panelled joinery
02
Warm oak
03
Warm white plaster
04
Brushed brass
05
Black steel
06
Coral striped fabric
07
Natural linen
08
Cream tufted leather
Palette
Timber
Chalk
Steel
Cream
Coral