← IndexSheet 17 of 22
Sheet17
Project

Mehmet Yalcin House

Type · Year

Architecture
2012
Built

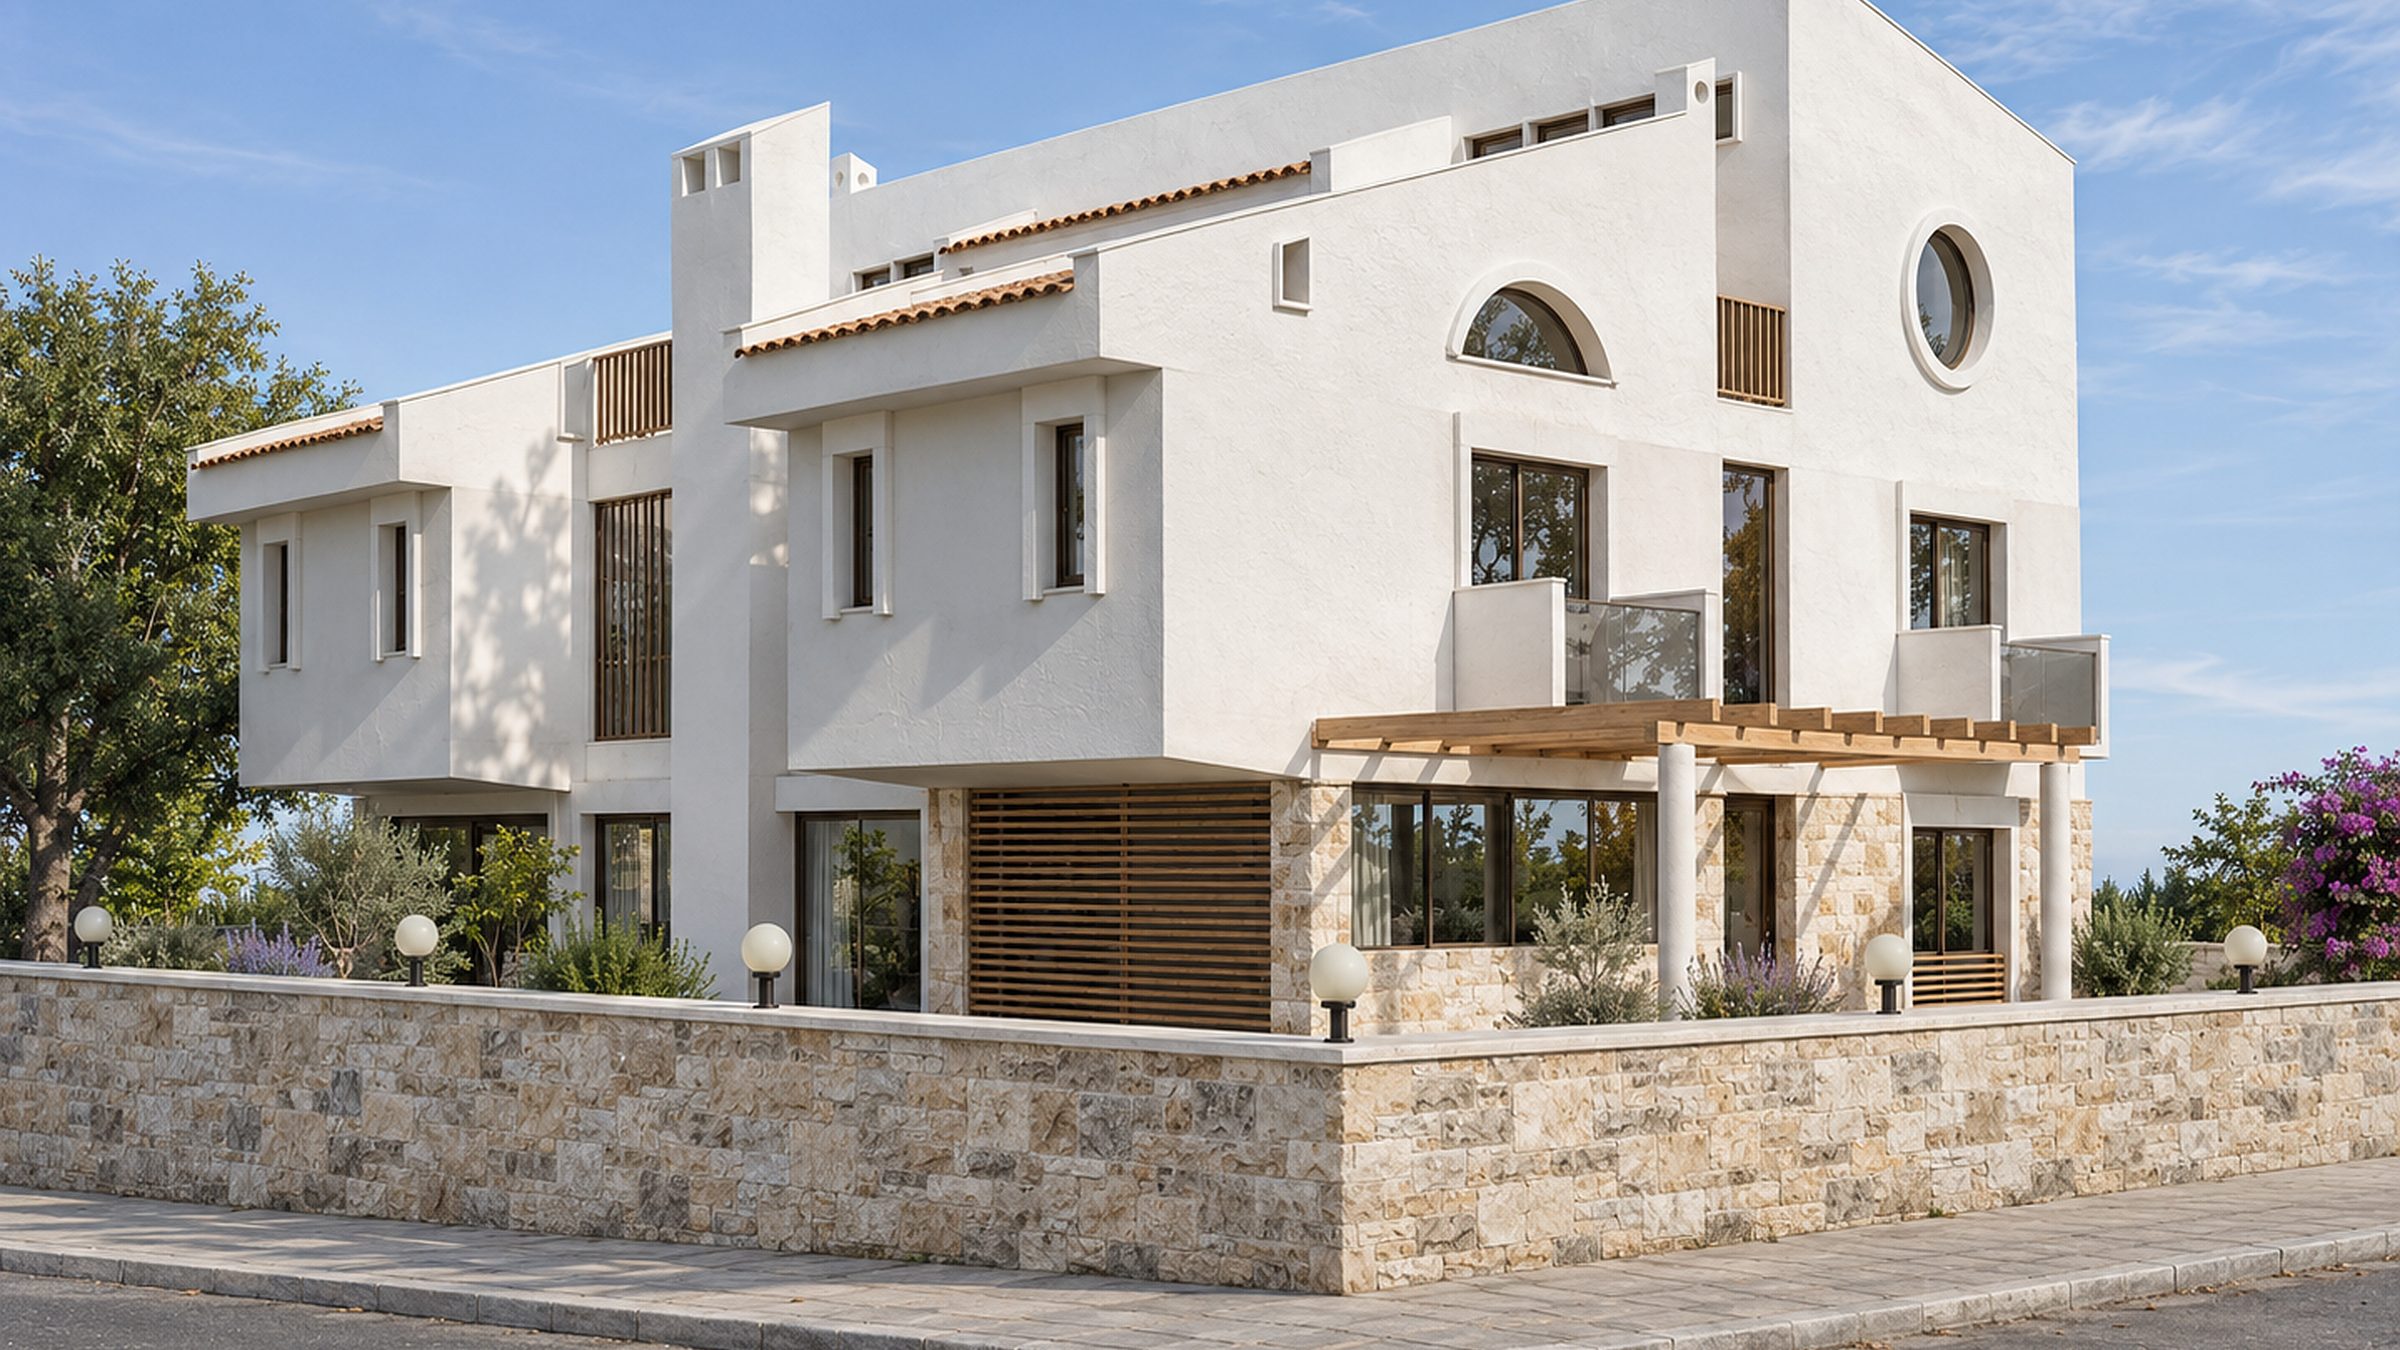
Mehmet Yalcin House, Exterior
Project
Mehmet Yalcin House
Year
2012
Location
Denizli, Turkey
Type
Architecture
My role
Interior designer and architectural support, with director Ahmet Yoldas
Scope
Architectural design support; full interior design: concept, space planning, colour and materials, FF&E, documentation
17 — Brief and design

Brief

A family house on a sloping corner plot requiring under-house parking without losing architectural presence.

Design

We anchored the house on a stone base housing the garage and set crisp white volumes above, punctuated by terraces and a signature round window. Inside, a timber stair and warm wood floors connect the levels; I supported the architecture alongside company director Ahmet Yoldas and designed all the interiors.

Aerial View
17.01  Aerial ViewMehmet Yalcin House
Staircase
17.02  Staircase
Bedroom
17.03  Bedroom
Street View
17.04  Street ViewMehmet Yalcin House