← IndexSheet 13 of 22
Sheet13
Project

Esas Logistics Office

Type · Year

Retail & Commercial
2013
Built

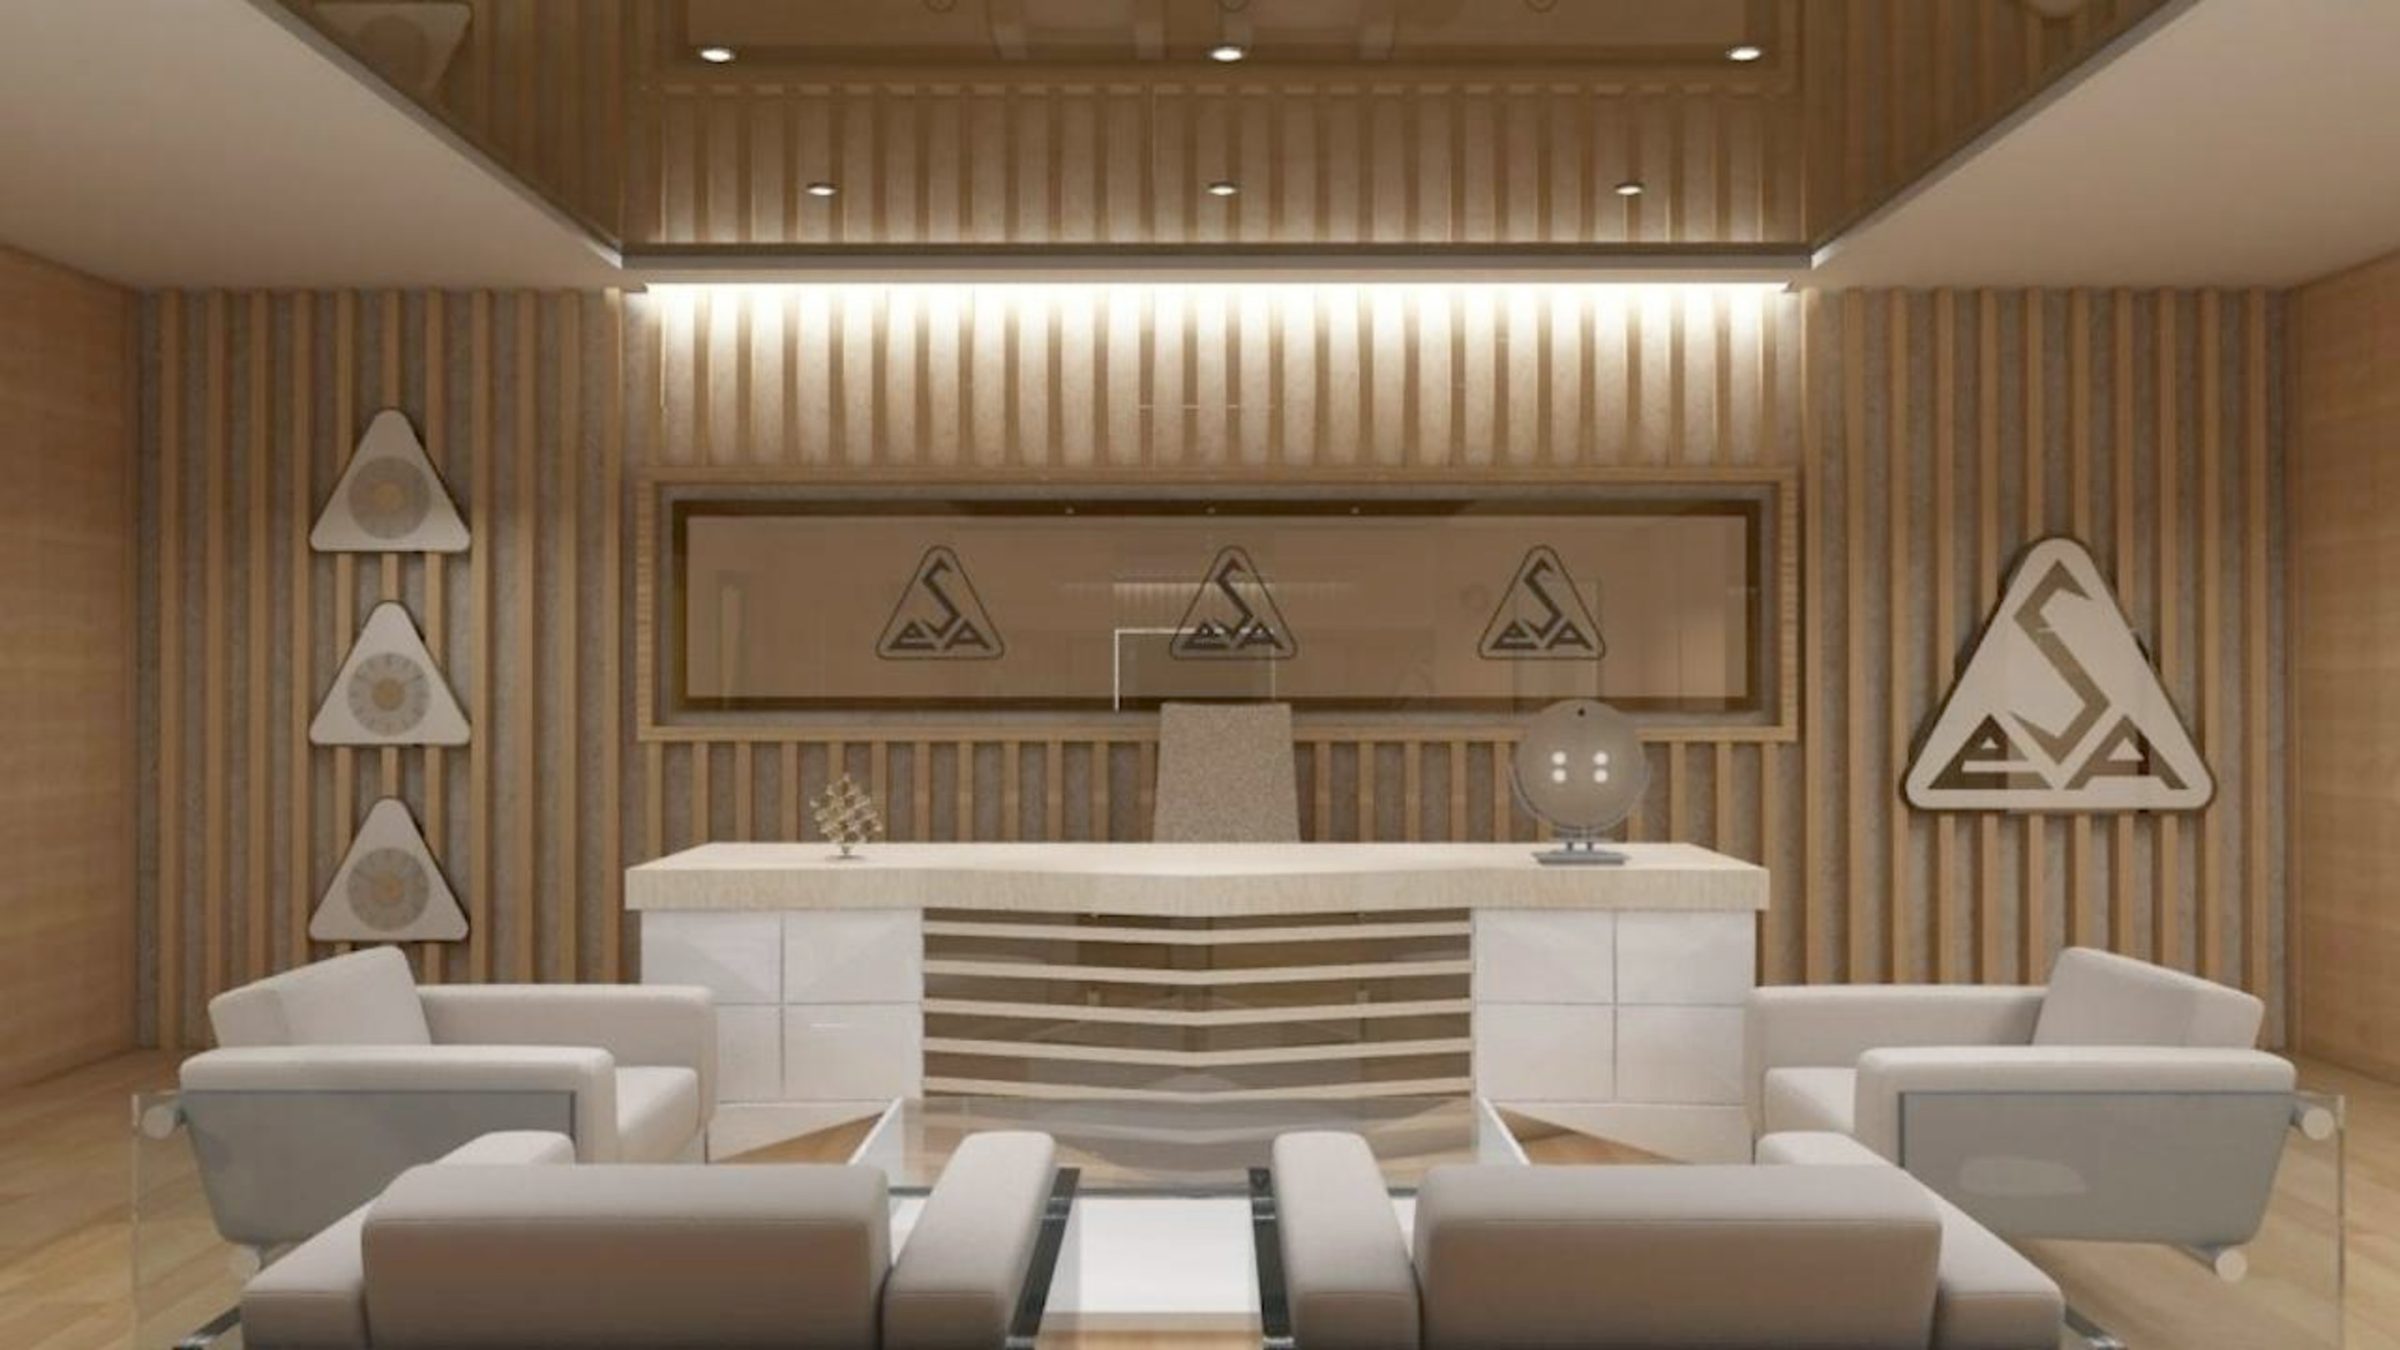
Esas Logistics Office, Director's Office, Design Concept
Project
Esas Logistics Office
Year
2013
Location
Denizli, Turkey
Type
Retail & Commercial
My role
Lead Interior Designer and construction lead
Scope
Concept, space planning, colour and materials, FF&E, documentation, construction on site
13 — Brief and design

Brief

Offices for Esas Logistics fitted out within an empty shell, including a meeting-ready director's office and a visitor lounge. I designed the interiors and ran the construction on site.

Design

Behind the director's desk, a timber slat wall with an illuminated logo niche pairs with a glossy stretch ceiling to bounce light across the room, while a black world map spans the lounge wall. Each render here sits beside a photo of the finished office taken from the same spot: the built rooms follow the design closely.

Director's Office, Built
13.01  Director's Office, BuiltEsas Logistics Office
Office through the Partition, Design Concept
13.02  Office through the Partition, Design ConceptEsas Logistics Office
Office through the Partition, Built
13.03  Office through the Partition, BuiltEsas Logistics Office
Office Seating, Design Concept
13.04  Office Seating, Design ConceptEsas Logistics Office
Office Seating, Built
13.05  Office Seating, BuiltEsas Logistics Office
Lounge, Design Concept
13.06  Lounge, Design ConceptEsas Logistics Office
Lounge, Built
13.07  Lounge, BuiltEsas Logistics Office
Map Wall Lounge
13.08  Map Wall LoungeEsas Logistics Office
Map Wall Corridor
13.09  Map Wall CorridorEsas Logistics Office